Modern Office Design Trends for 2026: Creating the Workplace of the Future
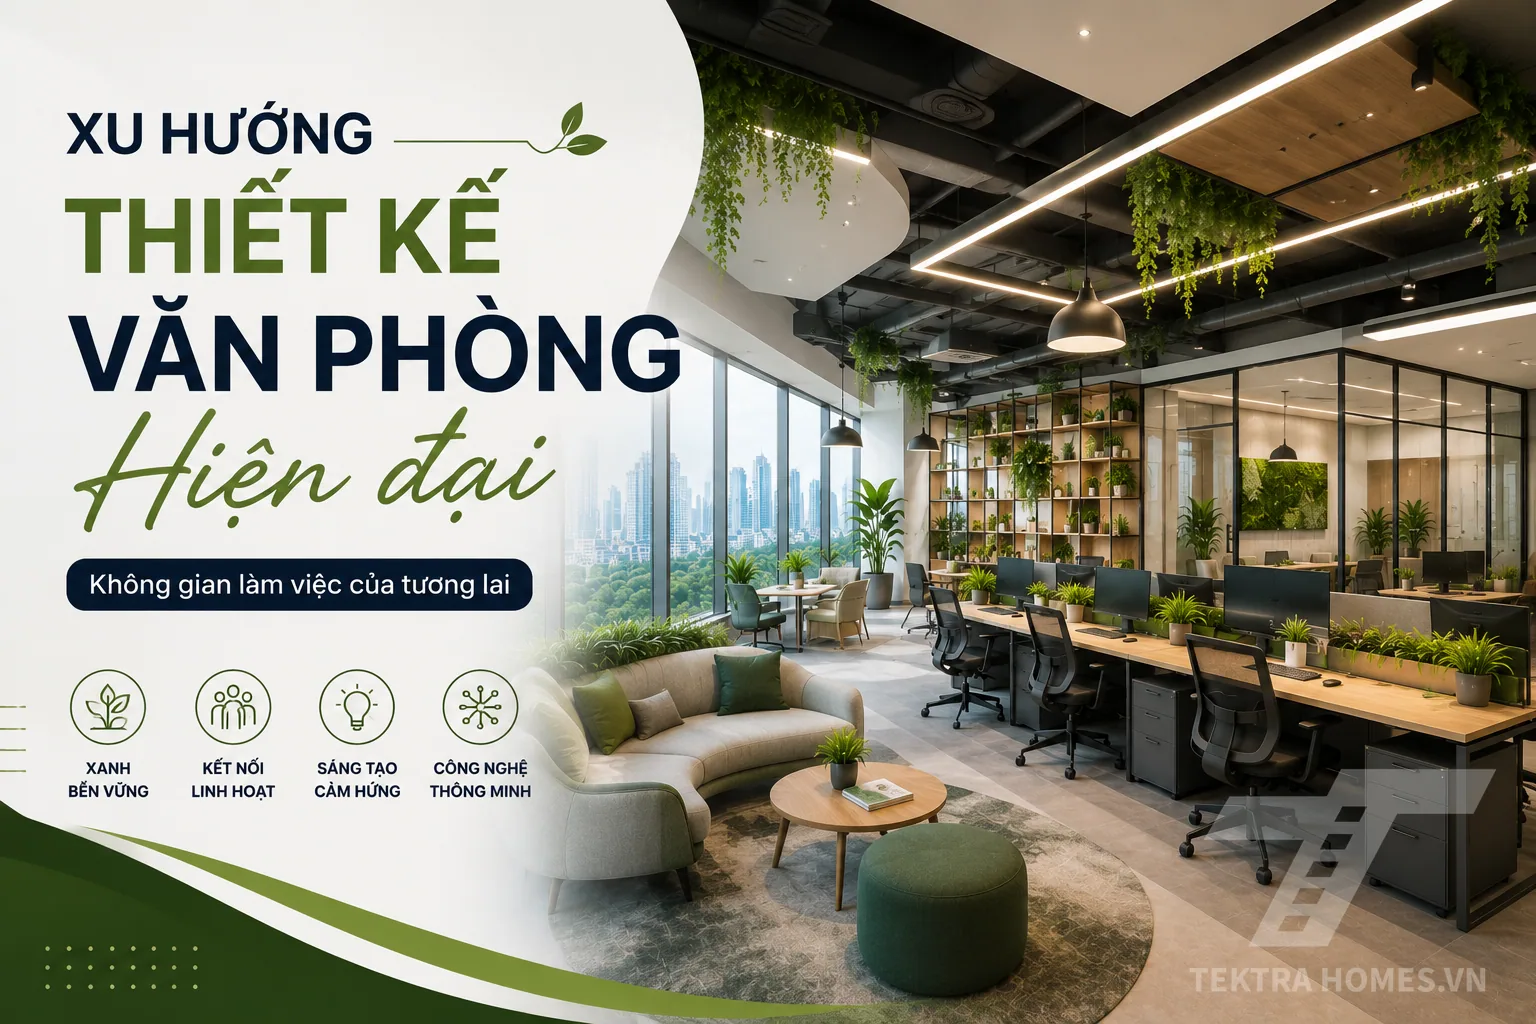
In an era of digital transformation and global economic integration, the workplace has moved beyond its simple definition as a place for desks and administrative furniture. In 2026, office design is becoming a strategic tool for expressing corporate culture, improving the employee experience, encouraging innovation and reinforcing a company’s commitment to sustainable development.
Changes in the labour market, driven by the growing participation of Gen Z and Gen Alpha, require work environments to balance advanced technology with human-centred values. Below is a comprehensive analysis of the leading office design trends for 2026, helping businesses shape an ideal headquarters and optimise floor-space efficiency.
Context and Shifts in Office Design Thinking for 2026
The commercial real estate market is seeing a fundamental shift in how managers approach office interior design:
From fixed offices to flexible ecosystems: Rather than dividing space into enclosed cubicles or assigning each employee a fixed desk, businesses are moving towards diversified settings for specific tasks through Activity-Based Working.
Human-Centric Design: Design focuses on protecting physical health, restoring mental energy and reducing Sick Building Syndrome.
Space Utilisation Efficiency: With measurement data from smart sensors, businesses invest only in areas with high actual usage, eliminating underused corners that waste budget.
Biophilic Green Spaces and ESG Sustainability Commitments
Environmental, social and governance (ESG) considerations continue to lead commercial architectural design standards in 2026:
Biophilic Design: Extensive integration of greenery into interiors through vertical plant walls, daylight skylights, aquatic features and small indoor gardens. Natural elements help purify the air, reduce heat radiation from computers and reduce employee stress levels by up to 15%.
Use of circular and environmentally friendly materials: Prioritising FSC-certified engineered wood, floor carpets recycled from ocean waste, zero-VOC paints and acoustic materials made from recycled felt fibres.
Maximising natural light and fresh air: Positioning open spaces near large glass façades and applying photosensors that automatically adjust lighting levels according to outdoor sunlight, helping save 18% to 25% of electricity consumption.
Agile Office Models and Activity-Based Workspaces
Agile office models and Activity-Based Working (ABW) are becoming essential standards for businesses implementing hybrid work arrangements:
High-Focus Work Areas (Focus Pods / Quiet Zones): Individual sound-insulated work booths (Phone Booths) and quiet rooms for employees handling tasks that require deep concentration, coding or financial data analysis without interruption.
Open Collaboration Hubs: Configurations of movable round tables, smart interactive boards and easily repositioned modular sofas for short huddle meetings or rapid idea-sharing sessions.
Extended Amenity Areas (Social & Breakout Space): Open café-style pantries, beverage bars, reading areas and spaces for internal events that encourage natural interaction across departments.
Smart AI and Internet of Things (IoT) Applications
The rapid growth of artificial intelligence and automation is shaping a new generation of Smart Offices:
Smart desk booking and meeting-room management systems: Internal mobile applications allow employees to scan codes to reserve hot desks and meeting rooms in real time, automatically cancelling bookings if no one checks in after 10 minutes.
Smart HVAC and microclimate ventilation: IoT sensors automatically measure CO2 levels, humidity and temperature in each area to regulate fresh-air supply, helping prevent oxygen deficiency that can cause afternoon drowsiness.
Circadian Lighting: Smart LED systems automatically shift from bright cool-white light in the morning to soft warm-yellow light late in the afternoon, supporting the body’s natural circadian rhythm.
Ergonomic Furniture and Comprehensive Employee Wellbeing
Protecting spinal health and improving employees’ physical wellbeing are top priorities for office projects in 2026:
Height-adjustable standing desks: Allow employees to switch flexibly between sitting and standing positions, encouraging blood circulation and reducing the risk of spinal and cardiovascular conditions.
Medical-grade ergonomic chairs: Designed with lumbar support, breathable heat-dissipating mesh and multidirectional adjustable 3D/4D armrests to suit a range of body types.
Dedicated wellbeing areas: Nap rooms, nursing rooms for new mothers and gentle stretching areas help employees restore energy quickly.
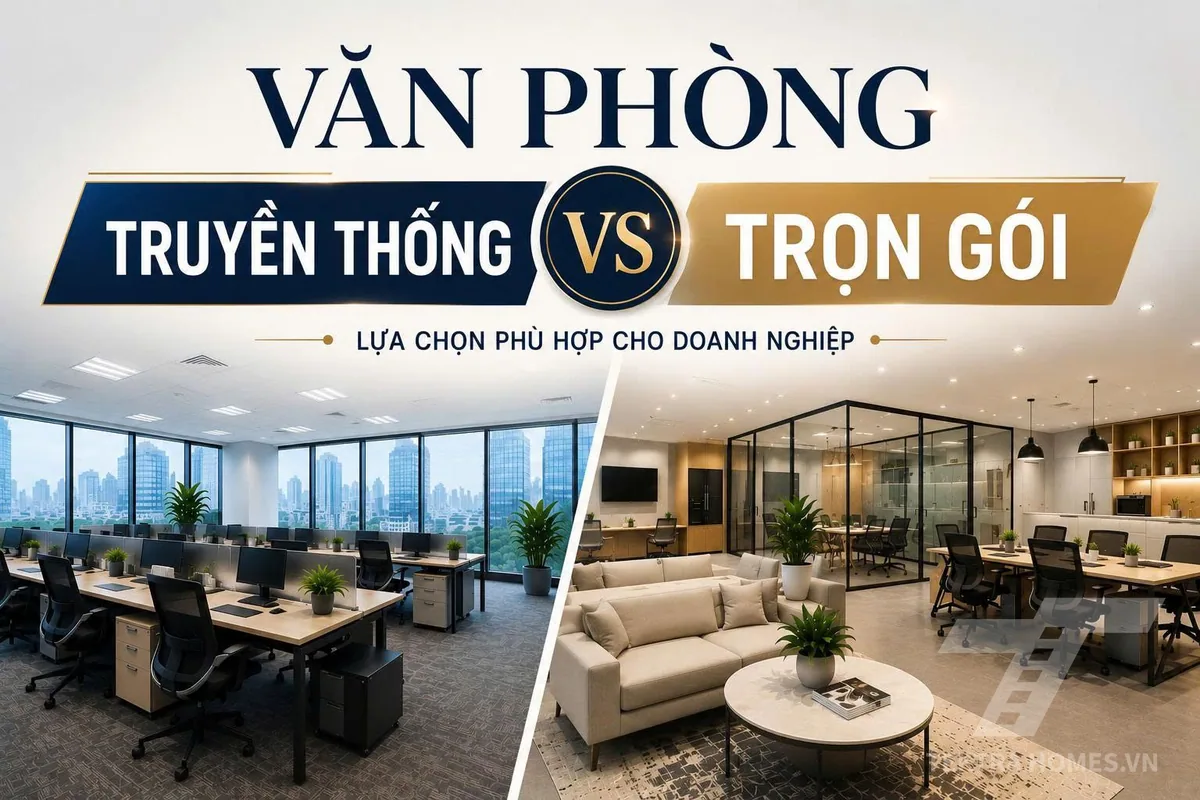
Comparison of Traditional Offices and Modern Offices in 2026
Comparison criteria | Traditional office | Modern office space in 2026 |
Seating layout | Fixed 1:1 desks, enclosed partitions | Flexible seating (hot-desking), multiple ABW zones |
Environmental factors | Conventional materials, artificial lighting | ESG-aligned green standards, recycled materials, biophilic design |
Technology infrastructure | Mechanical switches, manual management | Automated management through IoT, AI and smart sensors |
Wellbeing support | Basic desks and chairs, limited movement | Height-adjustable desks, ergonomic chairs, circadian lighting |
Collaboration spaces | Fixed enclosed meeting rooms, uniform layouts | Open innovation hubs, Phone Booths, integrated multipurpose pantries |
Electricity consumption | High, with energy wasted when unoccupied | Reduced by 20%–30% through automatic shut-off sensors and Low-E glass |
Cost-Optimisation Strategies for Office Renovations and New Office Design
To implement modern design trends while maintaining close control of financial budgets, businesses should consider the following principles:
Measure actual workspace usage: Accurately assess the proportion of employees present in the office each day to calculate a streamlined lease area and avoid leasing unnecessary excess space.
Invest in priority phases: Focus budgets first on elements that create long-term core value, such as lighting systems, ergonomic chairs and soundproofing solutions, before investing in luxury decorative details.
Make full use of rent-free fit-out periods: Negotiate with building management to extend rent-free periods from 45 to 60 days, helping ensure construction and completion do not result in duplicated costs.